Model 101 · 3 bedrooms, 3.5 baths and 244 m² in total, with a pool, BBQ terrace and double-height living space.
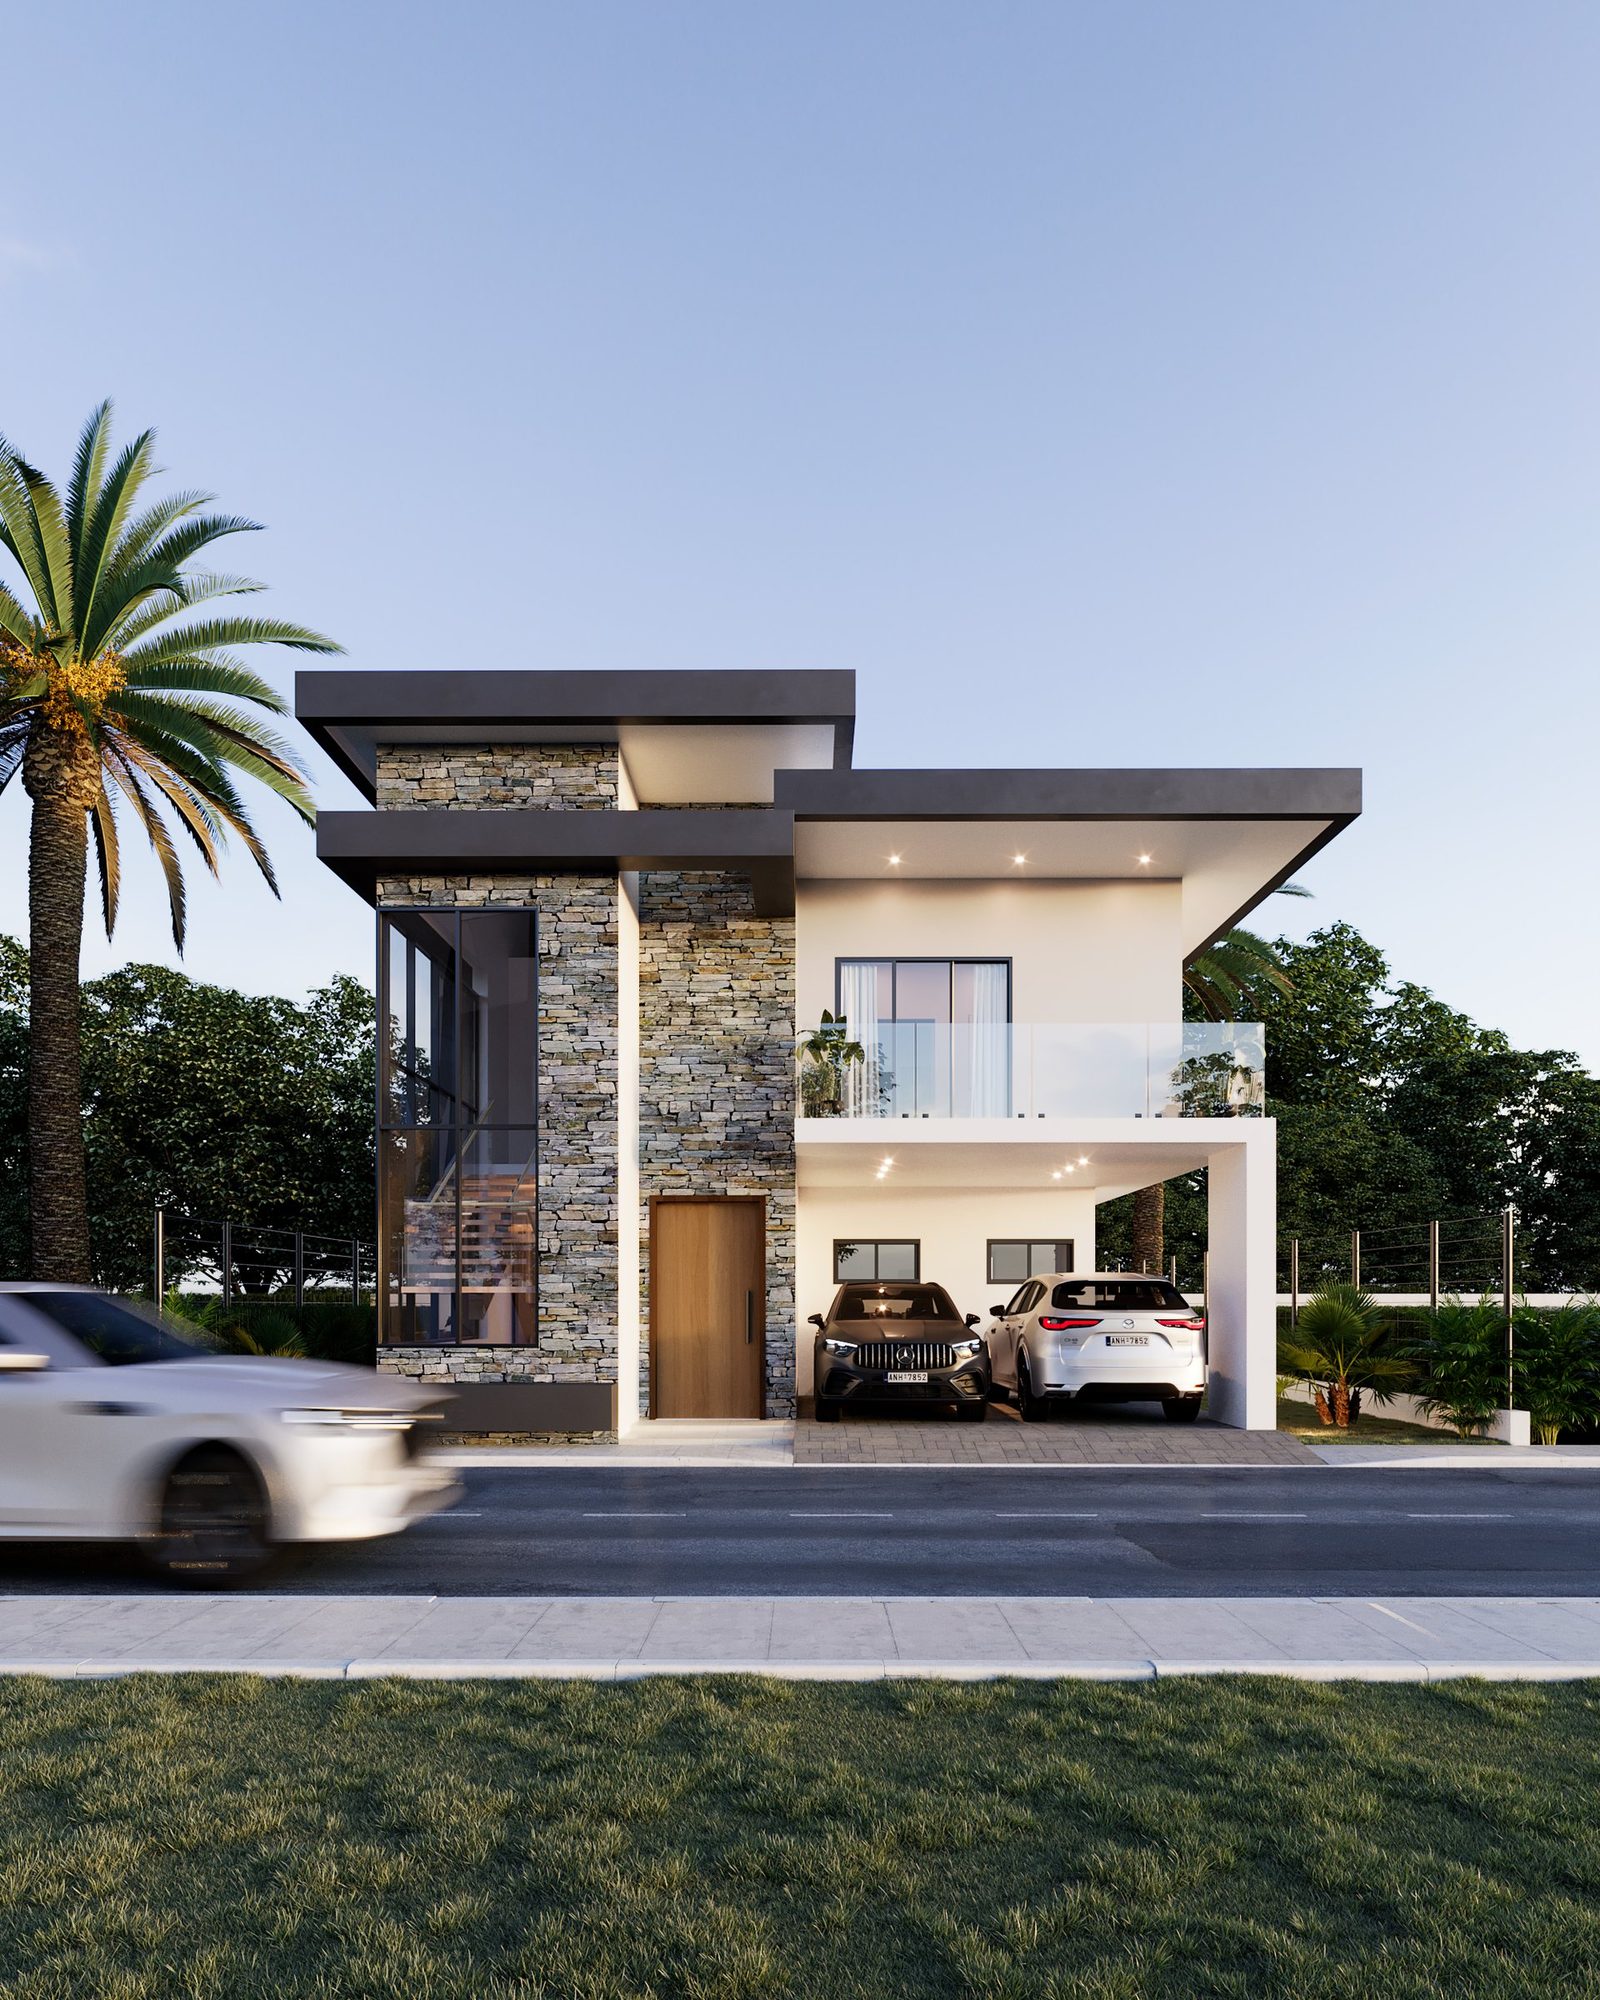
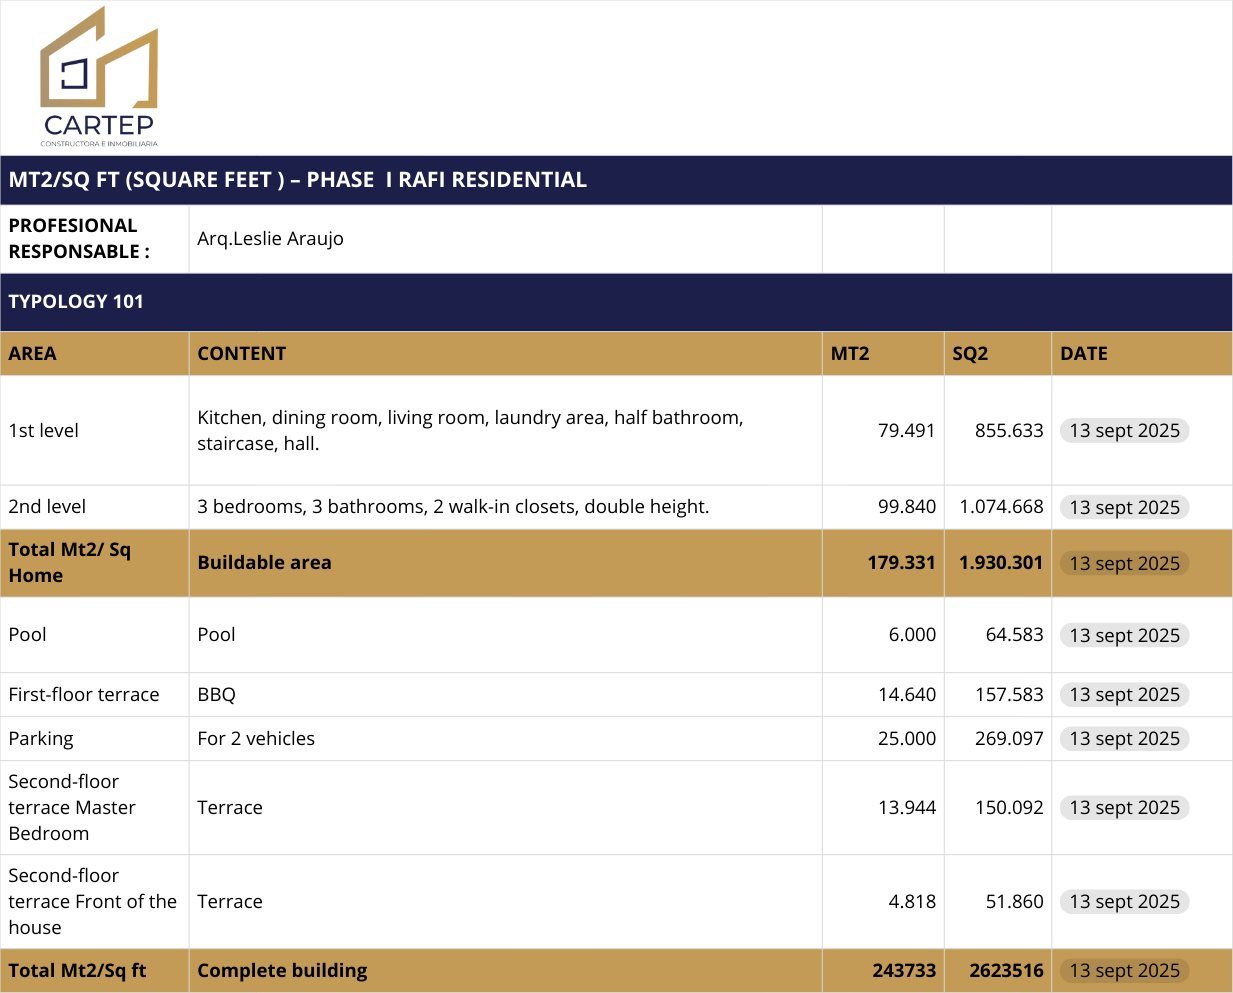
Casa Ceiba occupies the corner lots of the development, laying out 179 m² of built area over two levels, plus pool, terraces and covered parking for two cars — 244 m² of construction in total.
Ground floor (79.5 m²): kitchen, dining room, living room, laundry, powder room, stairs and hall.
Second floor (99.8 m²): 3 bedrooms, 3 baths, 2 walk-in closets and a double-height space.
Outdoors: a 6 m² pool, a 14.6 m² BBQ terrace on the ground floor, a 13.9 m² primary-bedroom terrace and a 4.8 m² front terrace on the second floor. 25 m² of covered parking for two vehicles.


Schedule a call or leave us your WhatsApp and we'll share availability, pricing and the payment plan for this residence.