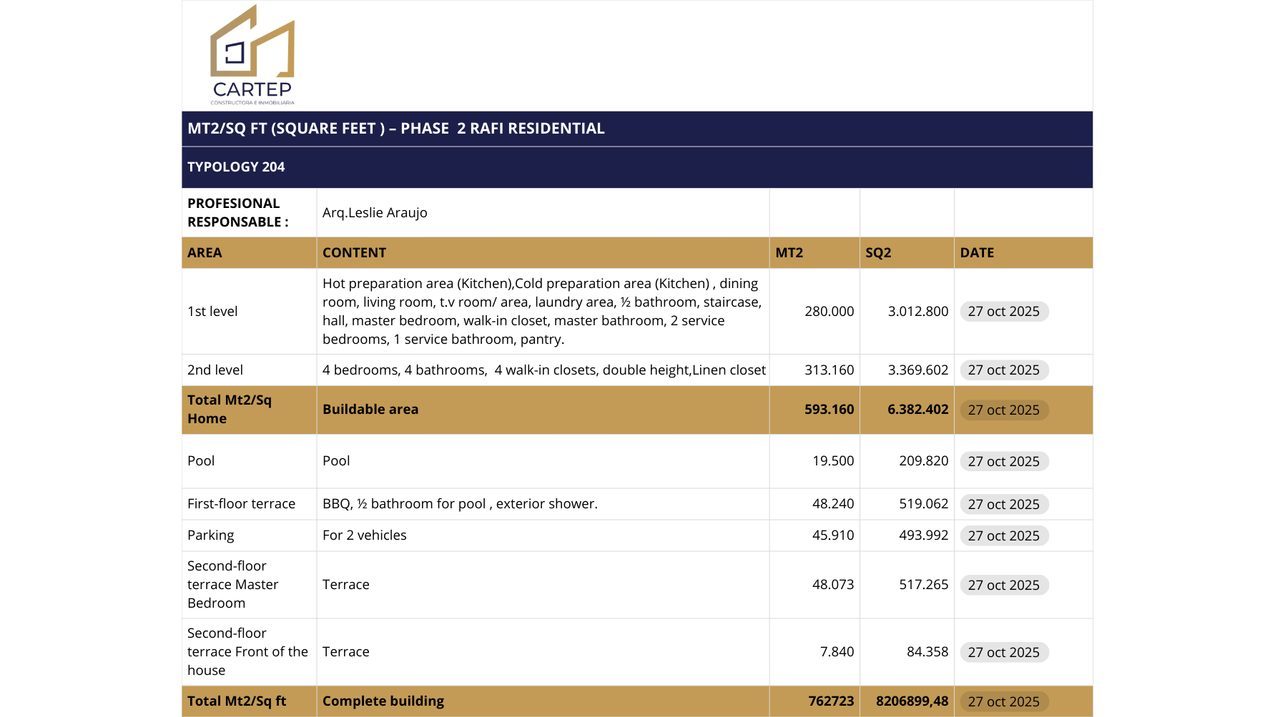
Unit 204 · 762 m² over two levels, with the primary bedroom on the ground floor and terraces off all three upper bedrooms.
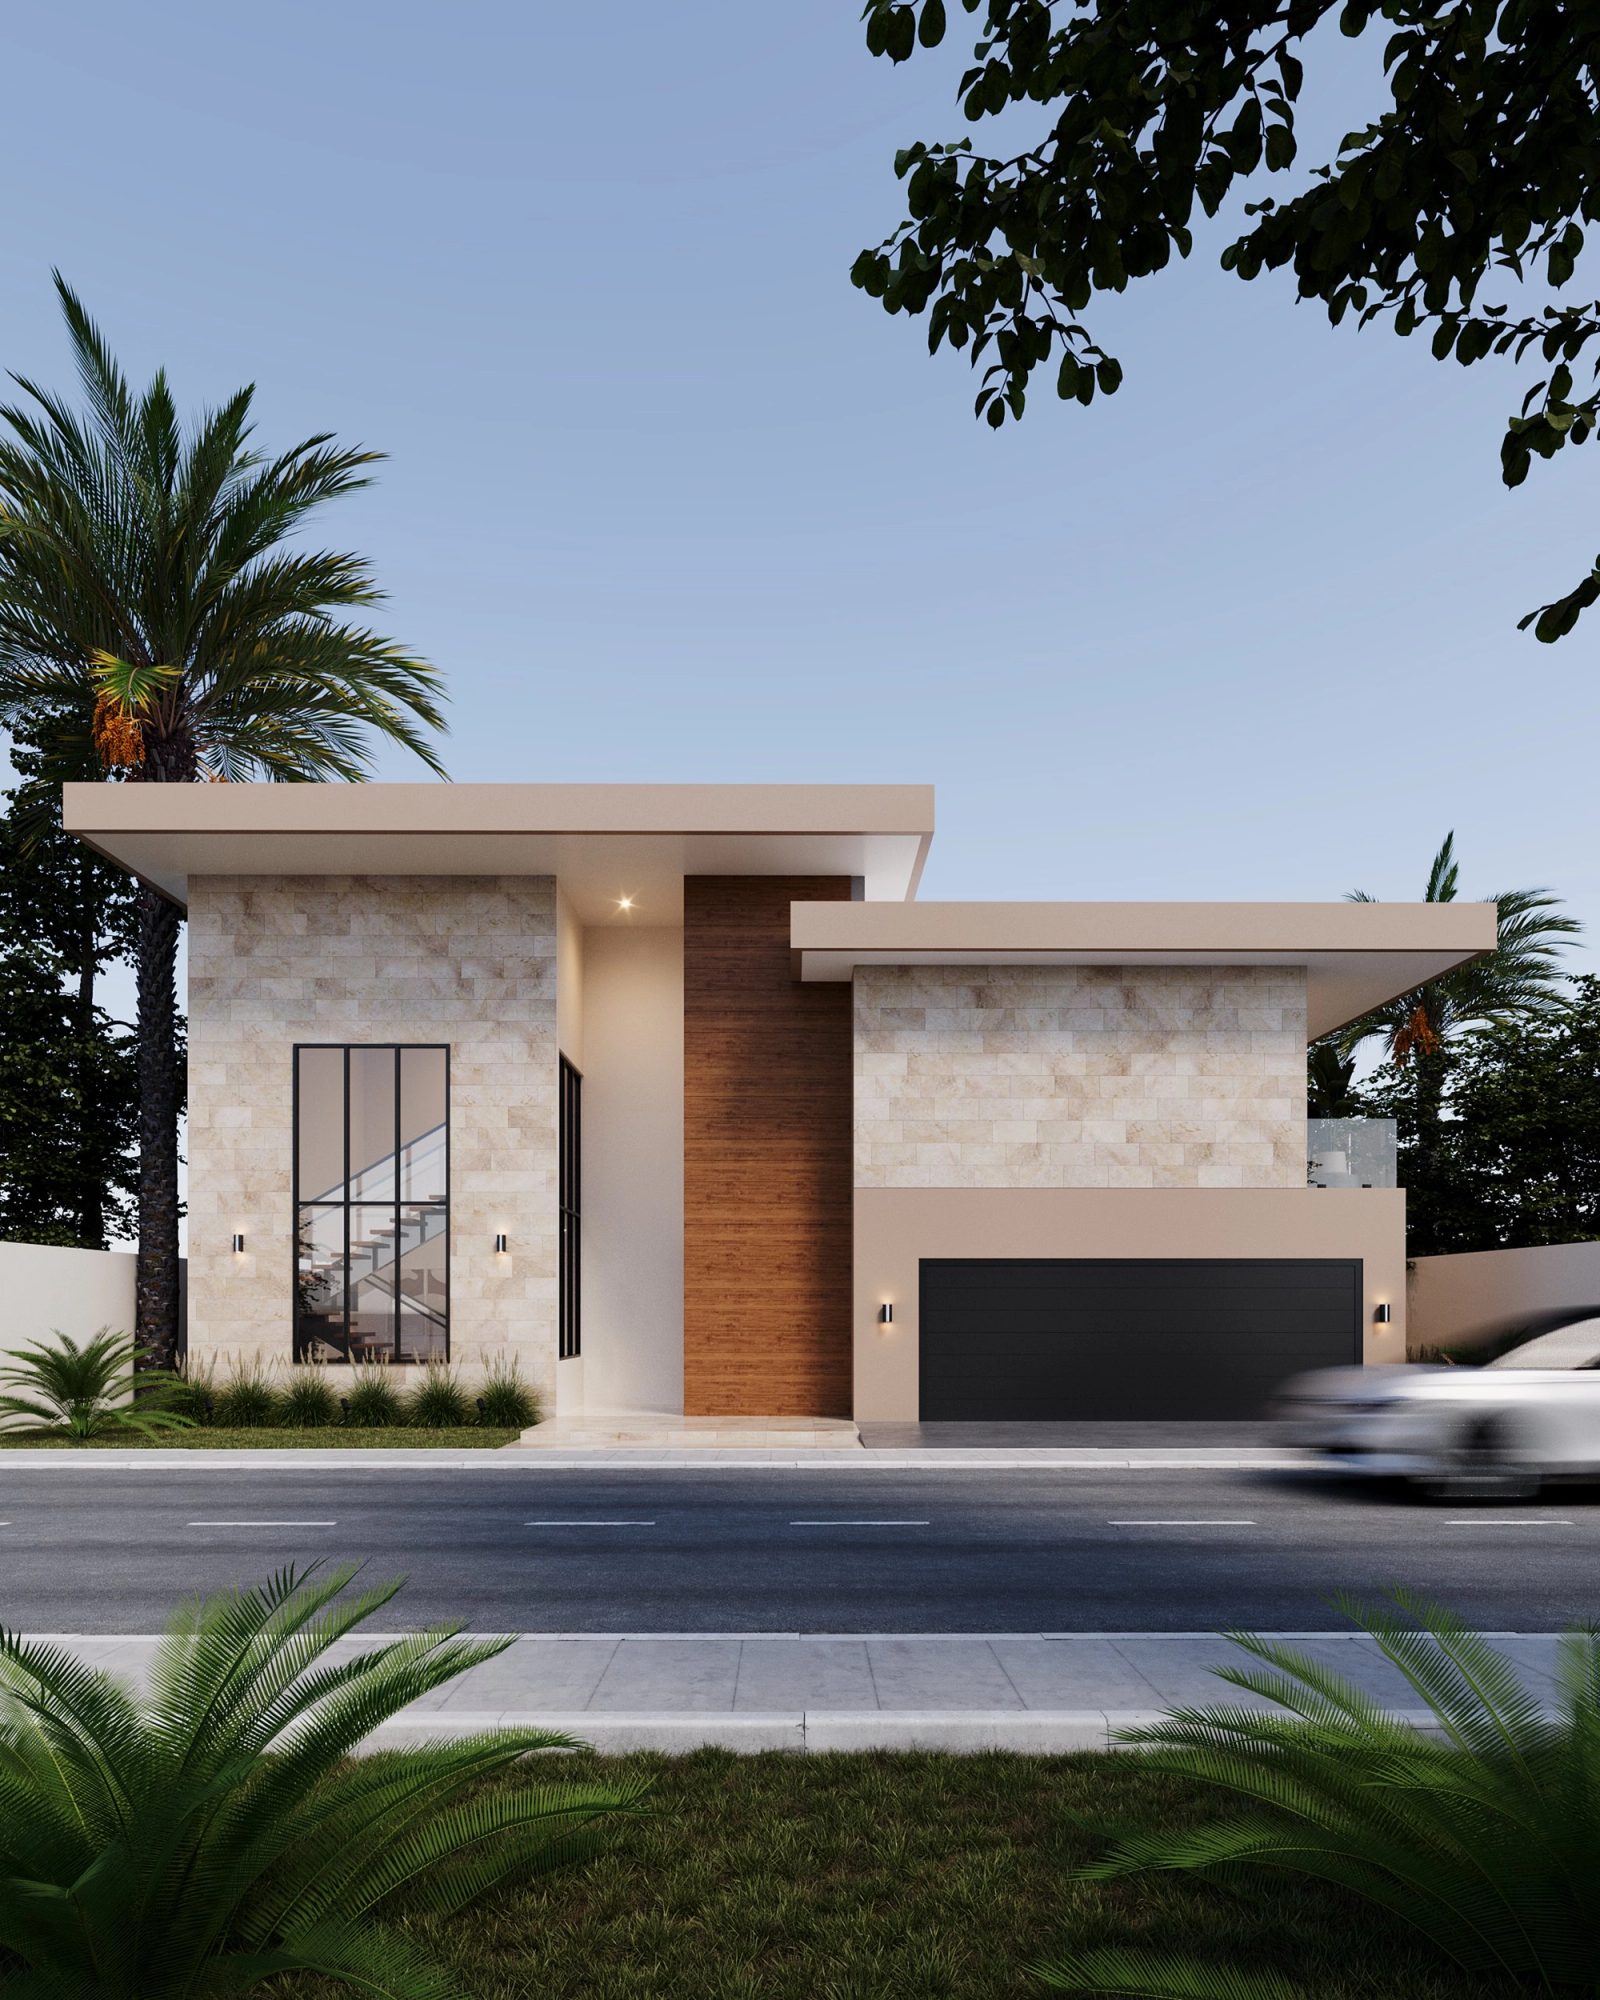
Villa Brisa develops 762 m² (8,208 ft²) of construction over two levels, with cross-ventilation throughout the living areas.
Ground floor: main kitchen and prep kitchen, dining room, living room, study, laundry, powder room, hall, terrace, pool, carport, primary bedroom with bath and walk-in closet, plus two staff rooms with their own bath.
Second floor: 4 bedrooms, 4 full baths, 2 walk-in closets, linen room, primary-bedroom terrace and two terraces off the secondary bedrooms.


Schedule a call or leave us your WhatsApp and we'll share availability, pricing and the payment plan for this residence.